



Walk-On Glass
Overview
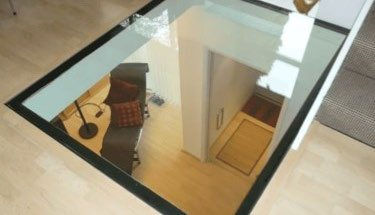
Walk-on glass is the most effective way to bring daylight into rooms below ground. Set flush into a patio, a hallway floor or a landing, it lets light fall straight down into a basement or lower floor, while you walk across it as you would any other floor. Aliluxe designs and installs structural walk-on glass for basement conversions, light wells, glass floors and stairs across London and the Home Counties.
At a glance
Fitting: flush with the surrounding floor, inside or out.
Glass: 32mm heat-soaked, triple glazed toughened safety glass, load and weather tested.
Frame: thermally broken aluminium.
Finishes: clear, opaque or anti-slip.
Border: black as standard, other RAL colours on request.
Guarantee: our 10-year insurance-backed guarantee, plus the manufacturer's guarantee.
Where walk-on glass makes the biggest difference
Rear basement extensions: a glass panel set into the patio above lights the back of a basement kitchen or family room.
Front light wells: on terraced and townhouses, walk-on glass at the front can brighten lower-ground rooms that face the street.
Hallway floors: a glass panel in the ground-floor hall shares light with the stairs or room below.
Glass landings and stair treads: let light travel down through the middle of the house.
Feature floors: over a wine store or a lower room you want to show off.
Clear, opaque or anti-slip?
The finish depends on where the glass goes and what's below it. Clear glass gives the most light and the most drama, but people above can see into the room below. Opaque glass keeps lower rooms private while still passing plenty of daylight, which suits bedrooms and bathrooms. Outside, choose the anti-slip finish, as wet glass underfoot needs good grip. The decorative border comes in black as standard and can be matched to other RAL colours to suit your paving or flooring.
What to plan before you build
Structure: walk-on glass needs a properly designed support. We work with your structural engineer on loads, spans and fixings.
Levels: to sit flush, the glass needs a recess at exactly the right depth. We give your builder the details early.
Drainage outside: patios should fall away from the glass, so water drains past rather than collecting on top.
Furniture and footfall: think about whether tables, planters or a busy route will sit over the glass, and where the light will land in the room below.
Building Regulations: basement projects usually need approval, and the glass forms part of that design. We provide product information to support it.
Living with walk-on glass
Walk-on glass is cleaned like any other glass, with warm water and a soft cloth. Grit is the main enemy of any hard floor, so a doormat at nearby entrances helps keep the surface looking its best, and outdoor panels benefit from an occasional sweep along with the rest of the patio. Because the glass is triple glazed in a thermally broken frame, it also helps limit heat loss compared with a basic single-glazed panel, which matters when the room below is a kitchen or living space you heat every day.
What affects the cost?
The size and number of panels.
Indoor or outdoor use, and the supporting structure.
Clear, opaque or anti-slip finish.
Standard black or a custom RAL border.
We quote after a free design visit, with a fixed, itemised price.
How the process works
Design visit: we look at the space above and below, and agree finishes.
Engineering: sizes, supports and fixings agreed with your engineer.
Fixed quote: an itemised price for glass, framing and installation.
Builder details: recess depths and drainage details.
Manufacture and installation: made to measure, fitted by our own team.
Sign-off: paperwork where needed, plus our 10-year insurance-backed guarantee.
Light from above, at every level
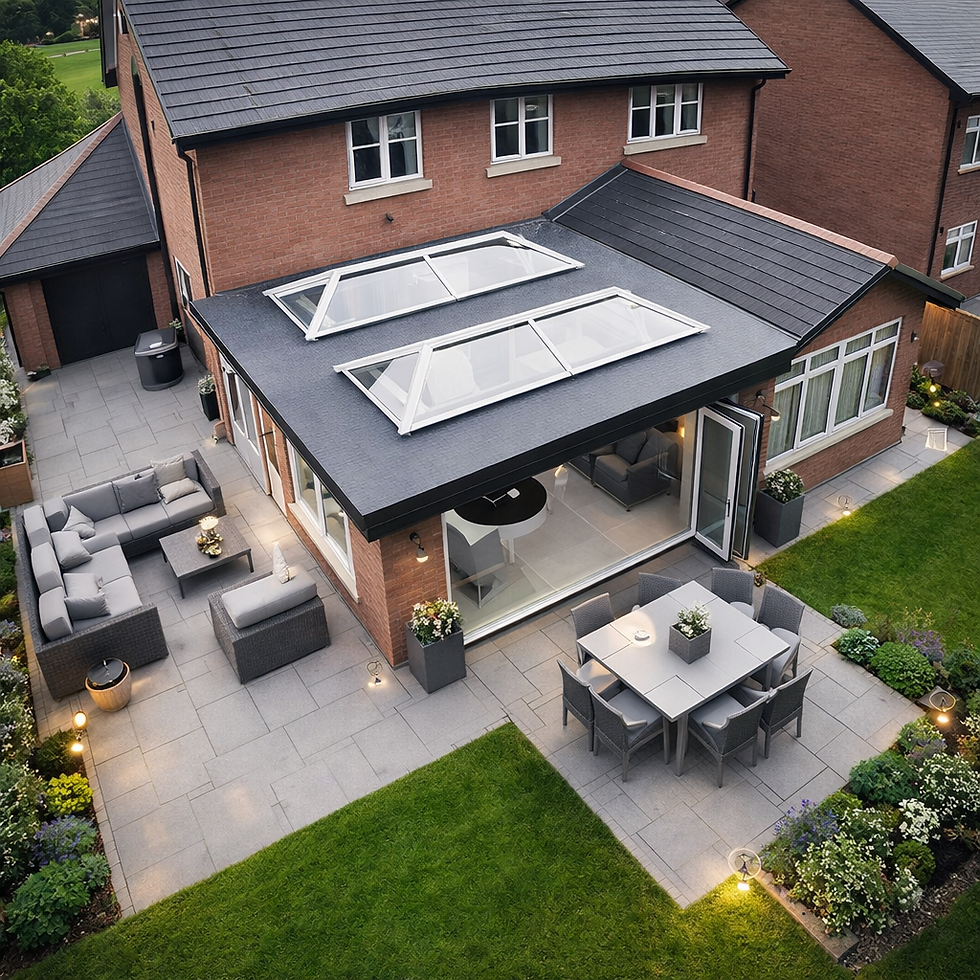
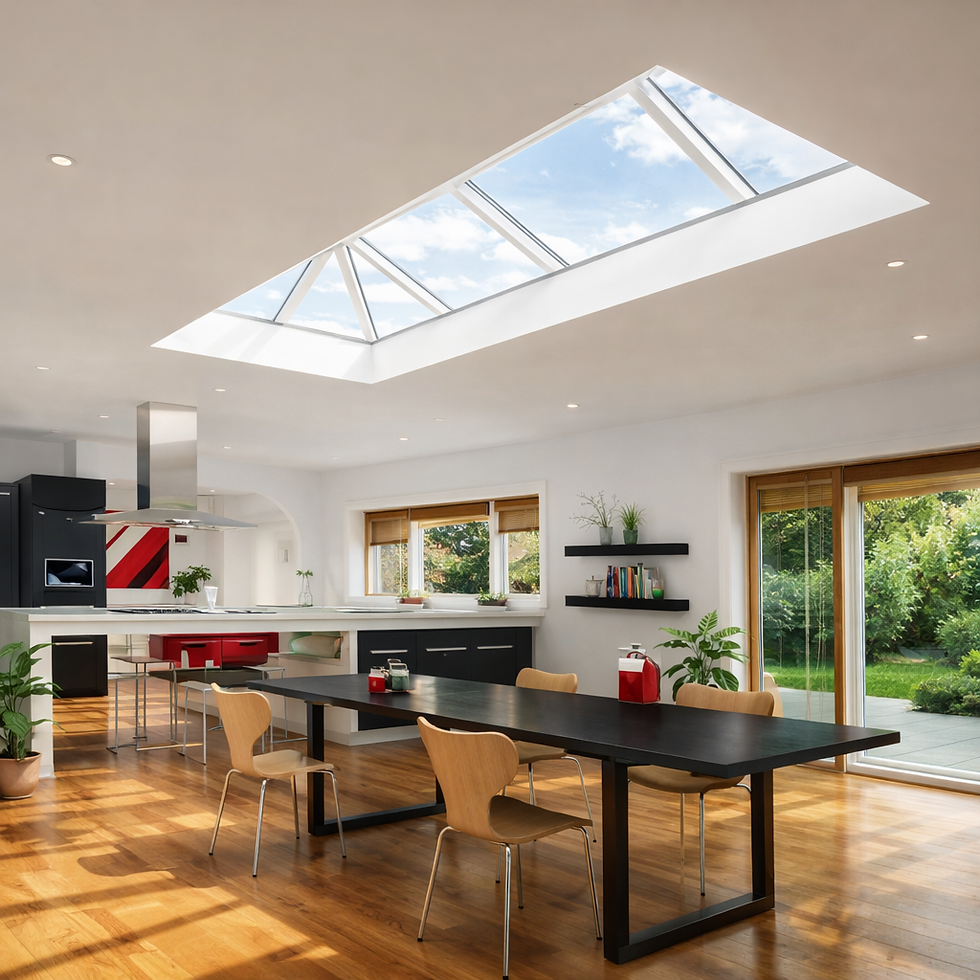
Walk-on glass works well alongside flat rooflights and roof lanterns higher up the house, or a glass box extension at ground level. For a whole glass ceiling over a ground-floor room, see glass roofs and walls.
Frequently asked questions
How does walk-on glass light a basement?
It's set into the floor or patio above, so daylight falls straight down into the basement. Even a modest panel can transform a dark lower-ground room.
Is it safe to walk on?
Yes. Walk-on glass uses load and weather tested safety glass in a thermally broken aluminium frame. We work with your engineer so the panel and its supports suit where it's going.
Is it slippery when wet?
For outdoor use, choose the anti-slip finish. Clear and opaque glass are also available.
Can people see into the room below?
With clear glass, yes. Opaque glass keeps the room below private while still letting light through.
What does the glass consist of?
32mm heat-soaked, triple glazed toughened glass, set in a thermally broken aluminium frame.
Can the border match my floor?
The decorative border is black as standard, and other RAL colours are available on request.
Areas we cover
We install walk-on glass across London, Hertfordshire, Kent and Surrey, as well as Berkshire, Buckinghamshire and East Sussex, for homeowners, architects and developers.
Also see: glass roofs and walls, glass box extensions and all luxury rooflights and walk-on glass.
Book a free design visit: call 020 4581 8351, email sales@aliluxe.co.uk or request a quote online.


Benefits
1. Daylit Basements
Light straight down.
2. Private Below
Opaque glass option.
3. Grip Outside
Anti-slip finish.
4. Seamless Floors
No trip, no step.
5. Engineered Together
With your engineer.
6. Fitted by Aliluxe
Our 10-year insurance-backed guarantee, plus the manufacturer's guarantee.