



Glass Roofs and Walls
Overview
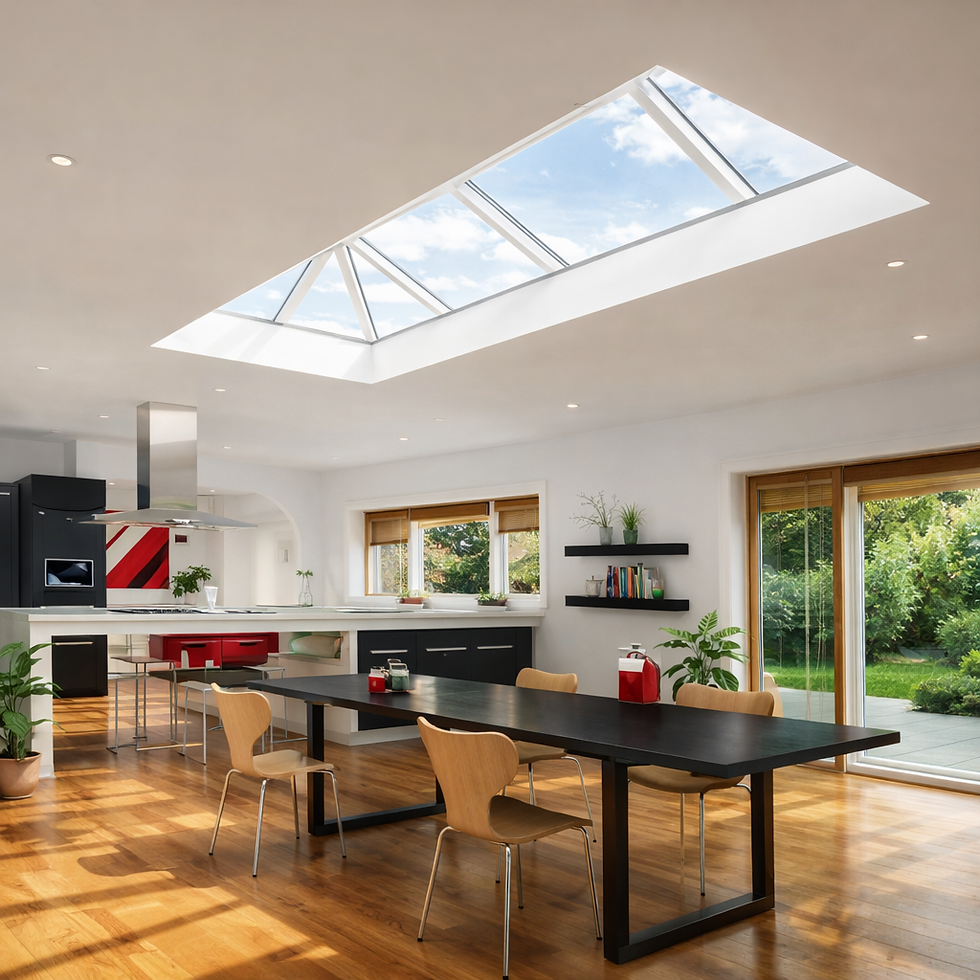
A glass roof or wall changes how a room feels more than almost any other glazing. Daylight arrives from above rather than through the side of the room, so it reaches the middle of deep spaces, and the sky becomes part of the view. At Aliluxe we design, supply and install made-to-measure structural glass roofs, floor-to-ceiling glass walls and internal glass partitions, using slim aluminium framing and structural glass systems.
This page explains where a glass roof or wall works best, what we consider when we design one, and how the process works from first visit to sign-off.
Four places a glass roof or wall works well
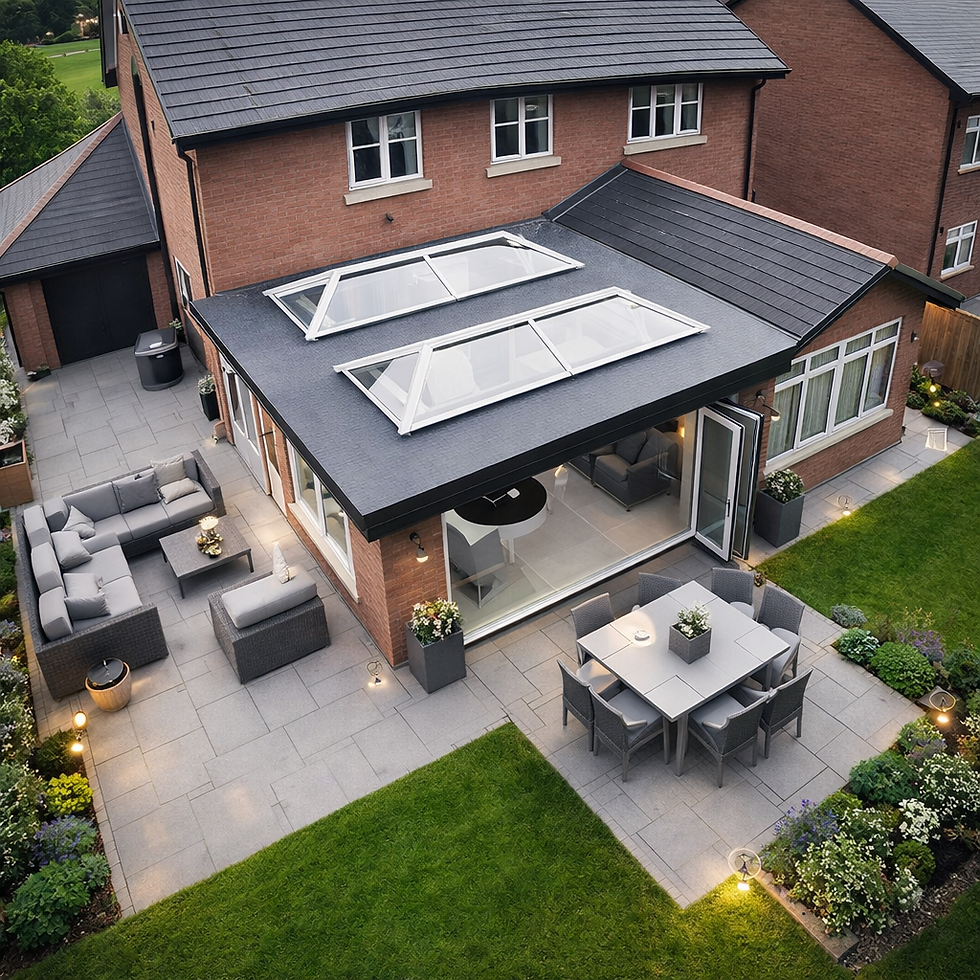
Over a rear kitchen extension. A strip of glass along the house wall pulls light deep into the room behind, where most rear extensions are darkest.
A glazed link. A slim glass roof and walls connecting an old house to a new extension keeps the two visibly separate. This approach is often favoured on period and listed homes because it lets the original building be read clearly.
Where windows aren't allowed. On terraces and boundary walls, planning or privacy rules often rule out windows. Light from above gets round the problem.
Inside the house. Floor-to-ceiling glass walls divide open-plan spaces, enclose a home office or bring light into a windowless hallway or bathroom without closing anything off.
At a glance
Construction: custom made, with slim aluminium framing.
Glazing: double or triple glazed.
Solar and thermal control: energy-saving and solar-reflective coatings available.
Support: structural glass beams available where you want the least visible framing.
Uses: glass roofs, external glass walls and internal glass partitions.
Guarantee: our 10-year insurance-backed guarantee, plus the manufacturer's guarantee.
What we think about when designing a glass roof
Which way it faces. A south or west-facing roof needs stronger solar control than a north-facing one. We specify the coating to suit the orientation, so the room stays bright without overheating.
The fall. Even a roof that looks flat needs a slight slope so rainwater runs off and dirt washes away rather than pooling.
Safety glass overhead. The inner pane is laminated, so it holds together if it is ever broken.
How it is supported. Slim aluminium frames, glass beams or a steel structure designed by your engineer, depending on the span and the look you want.
Ventilation. Glass roofs work best with a way to let warm air out, such as opening doors, windows or an opening rooflight nearby.
Junctions. Where the glass meets the existing house, the flashing and drainage details matter as much as the glass. We agree these with your builder before manufacture.
Planning and Building Regulations
A glass roof or wall is normally part of a wider extension, so it falls under the same planning and Building Regulations approvals. Large areas of glazing can affect an extension's energy calculations, so we share specifications with your architect or engineer early. On listed homes and in conservation areas, a slim glass link is often easier to agree than a solid extension, but always speak to your council first.
What affects the cost?
Every installation is made to measure, so we quote after a free design visit rather than publishing prices. The main cost factors are:
The size and shape of the roof or wall.
Double or triple glazing, and any solar-control or self-cleaning coatings.
Glass beams or other structural support.
Access, such as roofs over two storeys or in tight terraced gardens.
Any builders' or structural work needed to form the opening.
Your quote is fixed and itemised, so you can see exactly what you're paying for.
How the process works
Free design visit: we look at the space, discuss the look you want and how much light you're after.
Design and engineering: we agree sizes, glass specification, support and junction details with you, your architect and your engineer.
Fixed quote: an itemised price for glazing, framing and installation.
Manufacture: every pane and frame is made to measure.
Installation: by our own team, coordinated with your builder's programme.
Sign-off: Building Regulations paperwork where needed, plus our 10-year insurance-backed guarantee.
Take it further
Combine glass roofs and walls into a full glass box extension, add a roof lantern or flat rooflight for a smaller opening, or bring light down to a basement with walk-on glass. Our guide to glazing a light-filled extension shows how these options work together.
Frequently asked questions
Where does a glass roof work best?
Over a kitchen or dining extension, a glazed link between an old house and a new addition, or any deep room that gets little daylight from its windows. It's also useful where planning rules limit new windows in the walls.
Will a glass roof make the room too hot in summer?
Not if the glass is specified properly. Solar-control coatings reflect much of the sun's heat while still letting light through, and good ventilation, such as opening doors or windows nearby, keeps the room comfortable. We'll recommend a glass specification for the way your room faces.
Is it safe to have glass overhead?
Yes. Overhead glass is specified with a laminated inner pane, which holds together if it is ever broken. The glass, frames and any glass beams are designed for the loads involved, including snow and maintenance.
Can I use structural glass walls inside the house?
Yes. Full-height glass walls make good partitions between a kitchen and living area, around a home office, or to bring light into a hallway or bathroom. Obscured or switchable privacy glass can be used where you need privacy.
Do I need Building Regulations approval for a glass roof?
Usually yes, as part of the extension it sits on. A lot of glazing can affect the energy calculations for an extension, so we work with your architect or engineer early so the design is approved without surprises.
How do you keep a glass roof clean?
Self-cleaning glass coatings help, and a roof with a slight fall lets rain wash dirt away. We'll talk through access for cleaning at the design stage, especially for roofs over two storeys.
Areas we cover
We install glass roofs and walls across London, Hertfordshire, Kent and Surrey, as well as Berkshire, Buckinghamshire and East Sussex, for homeowners, architects and developers.
Also see: structural glass and glass box extensions, luxury rooflights and walk-on glass and the full Luxury Aluminium range.
Book a free design visit: call 020 4581 8351, email sales@aliluxe.co.uk or request a quote online.


Benefits
1. Light from Above
Reaches deep into the room.
2. Planning-Friendly
Ideal for glazed links.
3. Year-Round Comfort
Specified for its orientation.
4. Open-Plan Zoning
Glass walls that divide, not close off.
5. Engineered Properly
We work with your engineer.
6. Fitted by Aliluxe
Our 10-year insurance-backed guarantee, plus the manufacturer's guarantee.


