



Glass Houses and Canopies
Overview
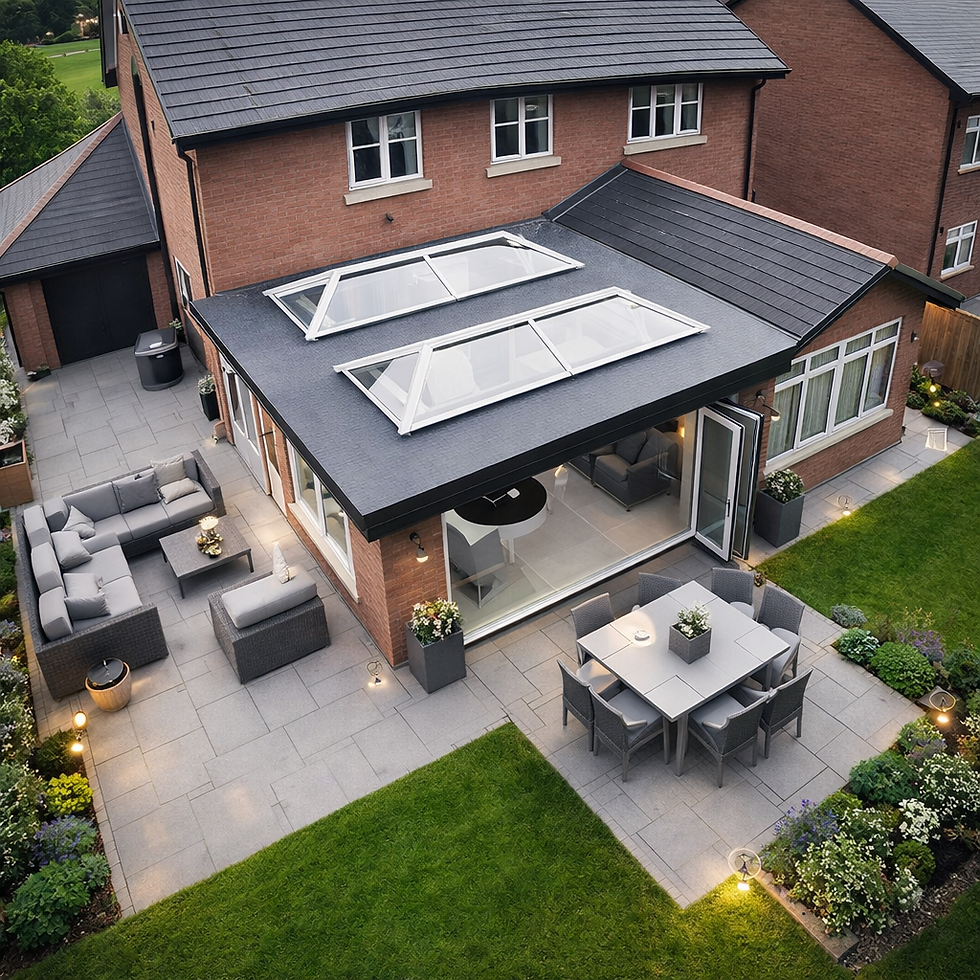
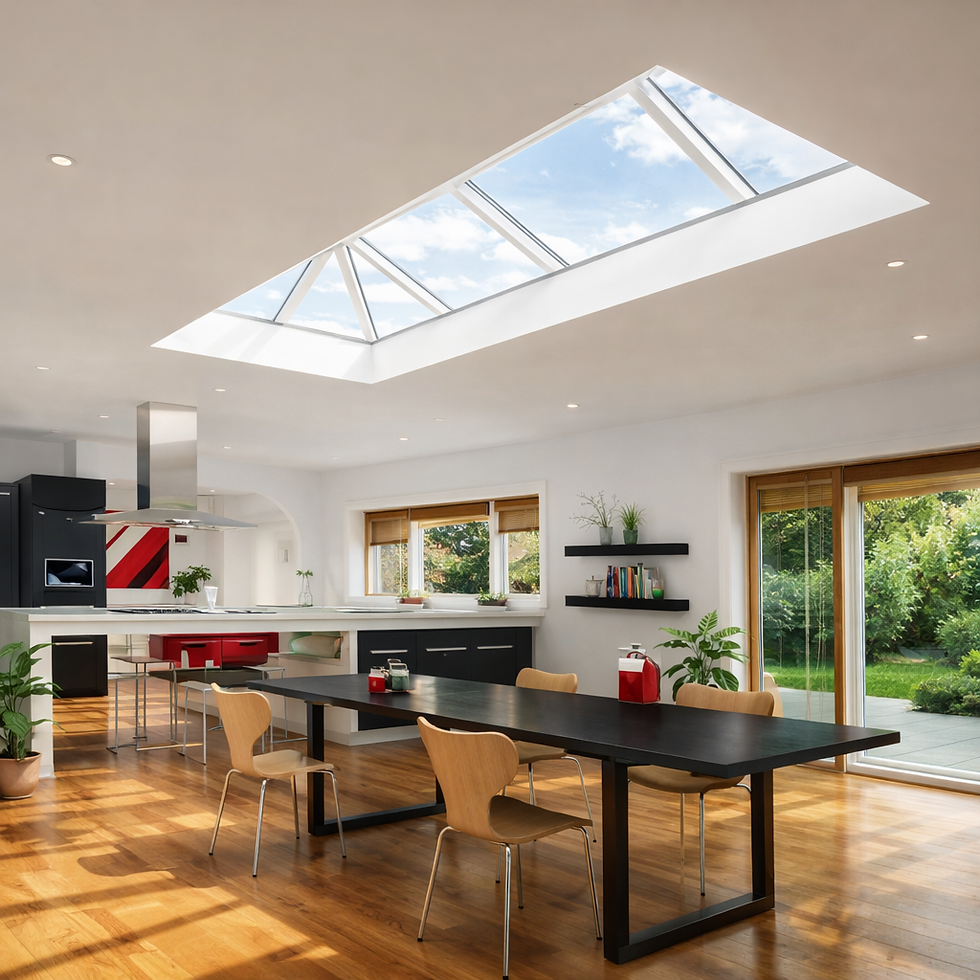
A glass canopy turns a patio into somewhere you can sit whatever the weather: out of the rain on an autumn evening, in the shade on a hot afternoon, and still under open sky. Add glass doors or screens and the same structure becomes a glass house, sheltered on every side. Aliluxe designs and installs glass canopies and glass houses for outdoor dining, garden kitchens and terraces.
This page explains who a canopy suits, how it differs from a wintergarden, and what to think about when planning one.
At a glance
Roof glass: laminated safety glass, 8mm, 10mm or 12mm.
Frame: an aluminium subframe in a range of RAL colours, or with a spruce wood finish.
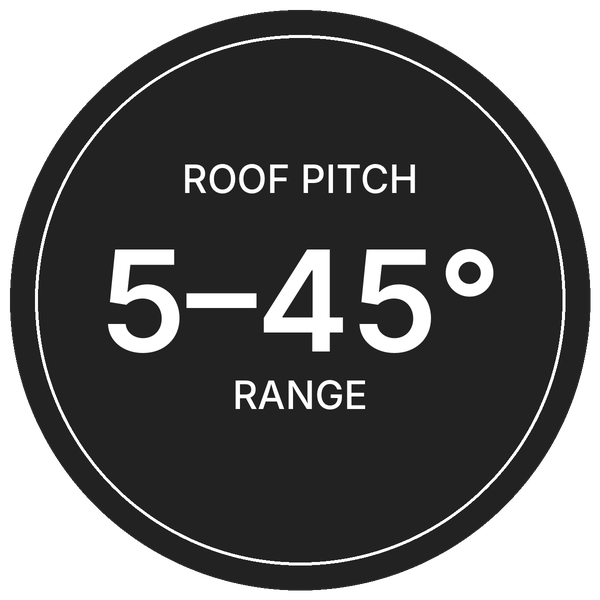
Roof pitch: from 5° to 45°.
Built in: integrated ventilation and guttering.
Installation: mostly made off site, then fitted quickly without relying on silicone joints.
Options: awnings and shading, heating, built-in LED spotlights, and glass doors or screens to enclose it.
Guarantee: our 10-year insurance-backed guarantee, plus the manufacturer's guarantee.
Who a glass canopy suits
Keen outdoor cooks. A canopy over a garden kitchen or barbecue area keeps you cooking when it rains.
Families who eat outside. A covered dining terrace stretches the outdoor season from spring well into autumn.
Homes with a bright patio. Shading under the glass turns a sun trap into somewhere comfortable to sit.
Anyone wanting more space without an extension. A canopy adds usable space for far less building work than a new room.
Canopy, glass house or wintergarden?
Think of it as three steps, from open to fully enclosed:
Glass canopy: a glass roof with open sides. Shelter from rain and sun while you're still outside.
Glass house: the same roof with glass doors or screens. Protected from wind and rain, but still an outdoor space and not insulated.
Wintergarden: an insulated room for year-round living. See wintergardens.
Planning your canopy
Position and size. We look at how you'll use the space, where the sun falls during the day and how the canopy meets the house.
Pitch. A shallow pitch keeps the canopy low and discreet under upstairs windows; a steeper pitch gives more height and sheds rain faster.
Glass thickness. We specify 8mm, 10mm or 12mm laminated glass to suit the size of each pane.
Rainwater. The integrated guttering needs somewhere to discharge, so we plan the downpipe route and drainage with you.
Comfort. Awnings or shading for summer, heating for cooler evenings, and LED spotlights for after dark.
Finish. A dark RAL colour for a contemporary look, or the spruce wood finish to suit a timber-clad house or garden.
Do I need planning permission?
Some canopies fall under permitted development, but it depends on the size, height and position, and on whether you live in a flat, a conservation area or a listed building. Enclosing a canopy with glass can also change how the rules apply. We'll talk this through at the design visit, and you can confirm with your council before you order.
What affects the cost?
Every project is made to measure, so we quote after a free design visit rather than publishing prices. The main cost factors are:
The size and roof pitch.
Glass thickness.
Shading, heating and lighting.
Any glass doors or screens.
RAL colour or spruce wood finish.
The base, fixings and drainage.
Your quote is fixed and itemised, so you can see exactly what you're paying for.
How the process works
Free design visit: we look at the terrace, the house wall and how you want to use the space.
Design: we agree size, pitch, glass and options, and how the canopy will be fixed and drained.
Fixed quote: an itemised price for the canopy, options and installation.
Manufacture: most of the structure is made off site.
Installation: quick on site, by our own team.
Handover: a final check with you and our 10-year insurance-backed guarantee.
Frequently asked questions
What's the difference between a glass canopy and a glass house?
A canopy is a glass roof over a terrace with open sides. Add glass doors or screens and it becomes a glass house, enclosed against wind and rain.
Is it insulated like a room?
No. A canopy or glass house is designed as sheltered outdoor space. If you want a fully insulated room for year-round living, choose a wintergarden instead.
What glass is used in the roof?
Laminated safety glass, 8mm, 10mm or 12mm thick depending on the size and design.
How long does installation take?
It's quick for a project of this kind, because the structure is mostly made off site and the installation doesn't rely on silicone joints.
Can I use it on winter evenings?
Yes. Optional heating and built-in LED spotlights make it usable after dark and in cooler weather, while awnings and shading keep it comfortable in summer.
Can it have a timber look?
Yes. The aluminium subframe comes in a range of RAL colours, or with a spruce wood finish for a warmer feel.
Areas we cover
We install glass canopies and glass houses across London, Hertfordshire, Kent and Surrey, as well as Berkshire, Buckinghamshire and East Sussex, for homeowners, architects and developers.
Also see: wintergardens and glass canopies, glass roofs and walls and our indoor-outdoor living ideas.
Book a free design visit: call 020 4581 8351, email sales@aliluxe.co.uk or request a quote online.



Benefits
1. Outdoors, Sheltered
Rain or shine.
2. Longer Seasons
Use the terrace for more of the year.
3. Shade in Summer
Awnings and shading options.
4. Little Disruption
Fast installation.
5. Open or Enclosed
Add glass doors or screens.
6. Fitted by Aliluxe
Our 10-year insurance-backed guarantee, plus the manufacturer's guarantee.


