



How to Design a Light-Filled Extension: Doors, Roof Lanterns and Fixed Glass
Most people extend for space, but what makes a new kitchen or family room feel special is light. Getting it right is about more than adding as much glass as possible: where the light comes from, how much heat comes with it and how the glass is framed all matter. Here our team sets out how we approach the glazing in an extension, from the back wall to the roof.
Start with orientation
Before you choose products, look at which way the extension faces. South- and west-facing glass gets strong sun, which is lovely in winter but can overheat a room in summer. North-facing glass gives softer, more even light all day. The direction will shape how much glass you use, where it goes and which type of glass you choose.
Choose the back wall: sliding or bi-fold
The doors to the garden are usually the biggest area of glass in the room. Sliding doors give large panes and slim frames when they're closed, which suits a view you'll look at all year. Bi-folds open almost the full width in summer, but show more frame when they're closed. The Origin OS-29+ sliding door has a 29mm sightline and panels up to 2.2m wide and 2.52m tall, and the OB-36+ is Origin's slimmest bi-fold. Our bifold buying checklist covers what to compare.
If you want the glass to go taller or wider, our luxury sliding doors are made for big openings. The MFP20 Classic takes panels up to 3000mm wide and high, the MFP18 takes panels up to 18m² and can slide away into hidden wall pockets, and the MFP16 Carbon has a 16mm sightline, the thinnest currently available.
Add light from above
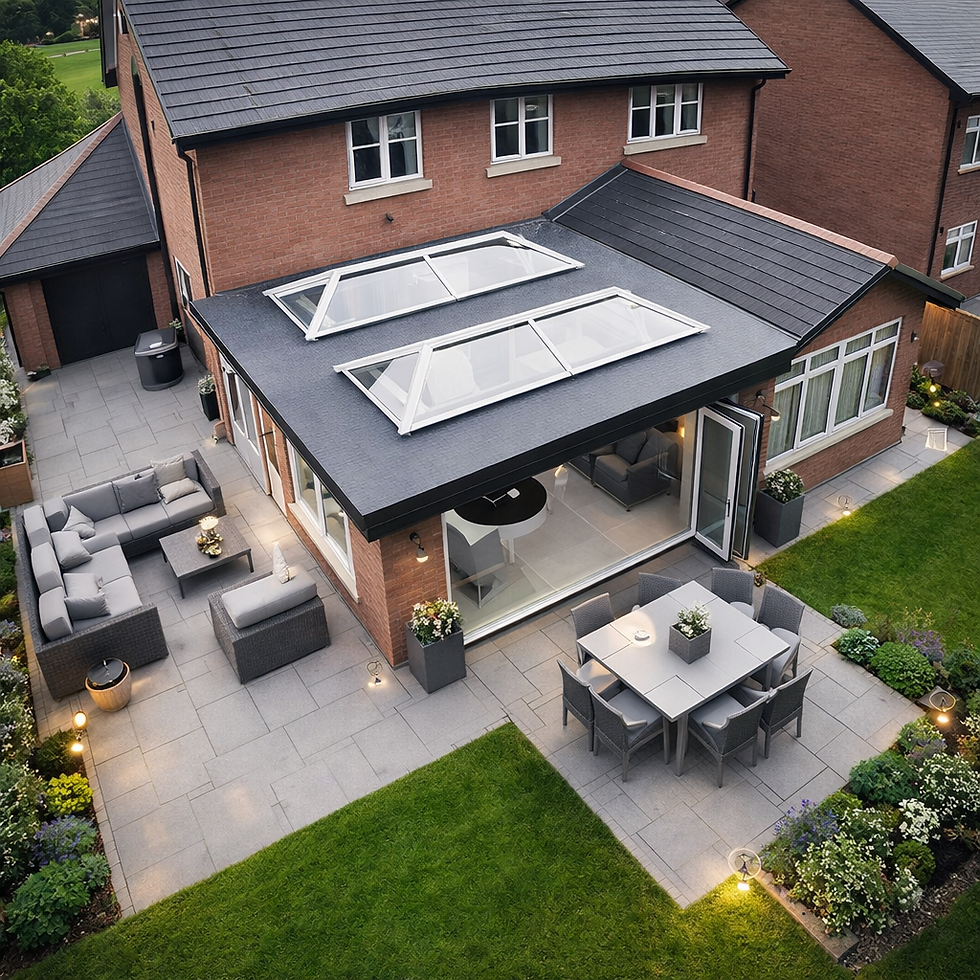
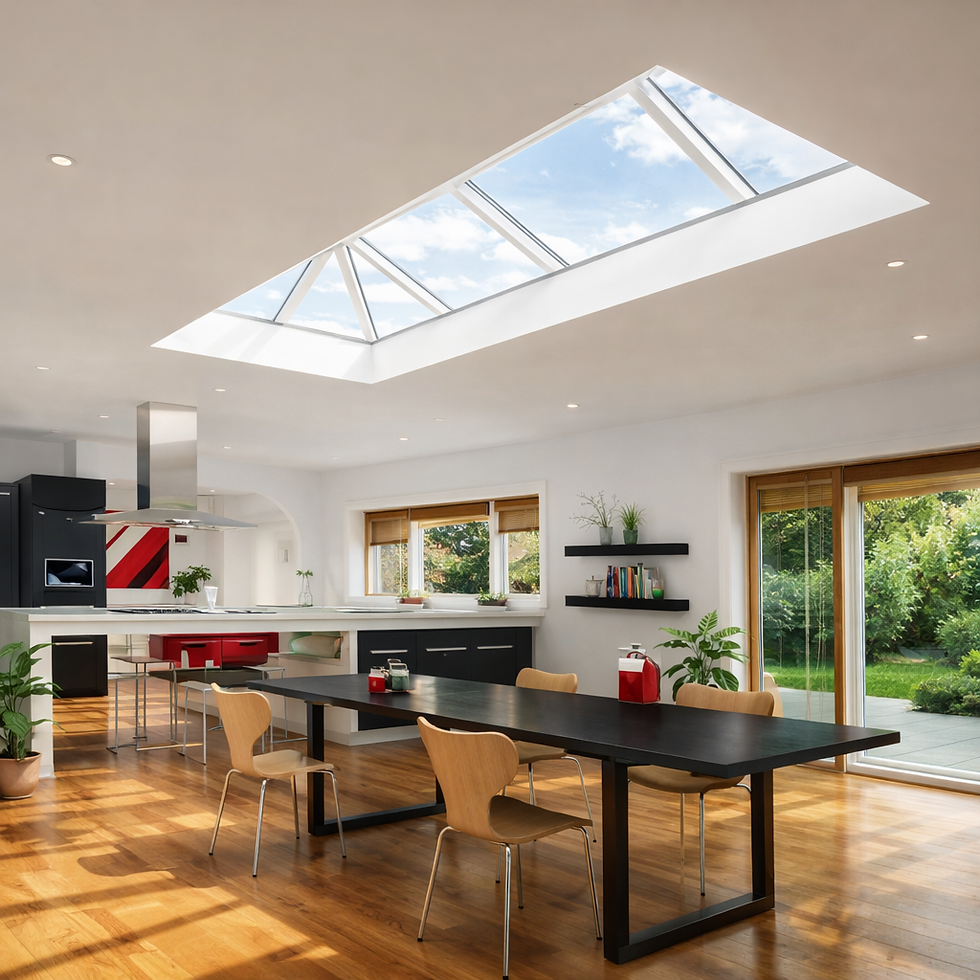
A roof lantern or rooflight brings daylight into the back of a deep extension, where light from the doors doesn't reach. Korniche roof lanterns come in rectangular and pyramid designs at a 25° pitch, from 850mm x 850mm up to 6m x 4m (external sizes), with optional built-in dimmable LED lighting. Flat rooflights are more minimal and suit a flat roof where you want a clean square of sky. For a bigger statement, our MFP roof lanterns go up to 24m², and our MFP flat rooflights have a frameless look, with automated opening available. A structural glass roof can open the whole room to the sky.
Both can have self-cleaning glass, and solar-control glass to cut glare and heat. In a sunny, south-facing extension, solar control is one of the most useful upgrades you can choose.
Use fixed glass where you don't need an opening
Not every piece of glass needs to open. Fixed picture windows need no space to open, so they suit a side return, the end of a kitchen island or a corner where you want a view rather than a way out. Under a pitched roof, a glazed gable does the same job.
Balance glass with comfort
Building Regulations limit how much heat an extension can lose. As a guide, the total area of windows, roof windows, rooflights and doors should be no more than 25% of the new floor area, plus the area of any windows or doors the extension covers up. You can go over this, but your architect or energy assessor will need to show the home is no less efficient than it would be with a compliant extension, usually with better insulation or glazing elsewhere.
Each window, door and rooflight also has its own limit: a U-value of 1.4 W/m²K (or an equivalent energy rating) for windows and glazed doors, and 2.2 W/m²K for rooflights. The OS-29+ reaches as low as 0.78 W/m²K, and Korniche roof lanterns as low as 1.0 W/m²K.
A worked example
Say you're adding a 4m x 5m rear extension, so 20m² of new floor. It will cover your existing back door, a 1.8m x 2.1m patio door (3.78m²), and a 1.2m x 1.2m kitchen window (1.44m²).
25% of the new floor area: 5m²
Plus the openings the extension covers: 3.78m² + 1.44m² = 5.22m²
Total glazing allowance: about 10.2m²
A 4m-wide sliding door 2.1m tall (8.4m²) plus a 1.5m x 1m flat rooflight (1.5m²) comes to 9.9m², which is within the guide. Make the doors 2.4m tall instead and the total rises to 11.1m², just over. You'd then either trim the glazing slightly or ask your architect or energy assessor to show the extension still complies another way. The numbers here are only an illustration, so always confirm your own figures with your designer or building control.
Line up the floor
A flush threshold lets the kitchen floor run straight out to the patio, which makes both spaces feel bigger. Origin sliding door tracks can be recessed into the floor, depending on the floor build-up and drainage, so plan this with your builder before the floor goes in. For a truly seamless floor, the MFP18 can have a hidden, integrated track set into the floor, so your tiles run right up to the runner and the same floor continues outside. The MFP16 Carbon has a flush track for a step-free threshold. Our guide to bifold door thresholds explains the options and how drainage works.
Consider a glass box or wintergarden
If you'd like the extension itself to be made of glass, a glass box extension gives a clear, frameless-looking room that suits side returns and kitchen extensions. For a garden room you can use all year, our MFP wintergardens have a heat-insulated roof and can have automated ventilation, shades and lighting. See more on our structural glass and wintergardens and glass canopies pages.
Check planning early
Many single-storey rear extensions can be built without planning permission under permitted development, but flats, conservation areas, listed buildings and Article 4 directions can change that. Our county guides explain the local planning rules for replacement windows and doors, including in Surrey, Kent, Hertfordshire and South London.
Frequently asked questions
Sliding doors or bi-folds for an extension?
Sliding doors if you want the slimmest frames and the best view when the doors are closed, which is most of the year in the UK. Bi-folds if you want to open almost the whole wall in summer.
Will a roof lantern make my extension too hot?
It can in a sunny, south-facing extension with standard glass. Solar-control glass reduces heat and glare, and opening doors or windows elsewhere in the room help air move through.
How much glass can an extension have?
As a guide, Building Regulations limit windows, roof windows, rooflights and doors to 25% of the extension's floor area, plus the area of any windows or doors it covers. You can have more if your architect or energy assessor shows the extension still meets the rules another way.
Plan your extension glazing with us
We can help you choose the doors, roof glazing and fixed glass together, so the whole extension works as one. Call 020 4581 8351, email sales@aliluxe.co.uk or book a free design consultation.


Comments