



Corner Doors
Overview
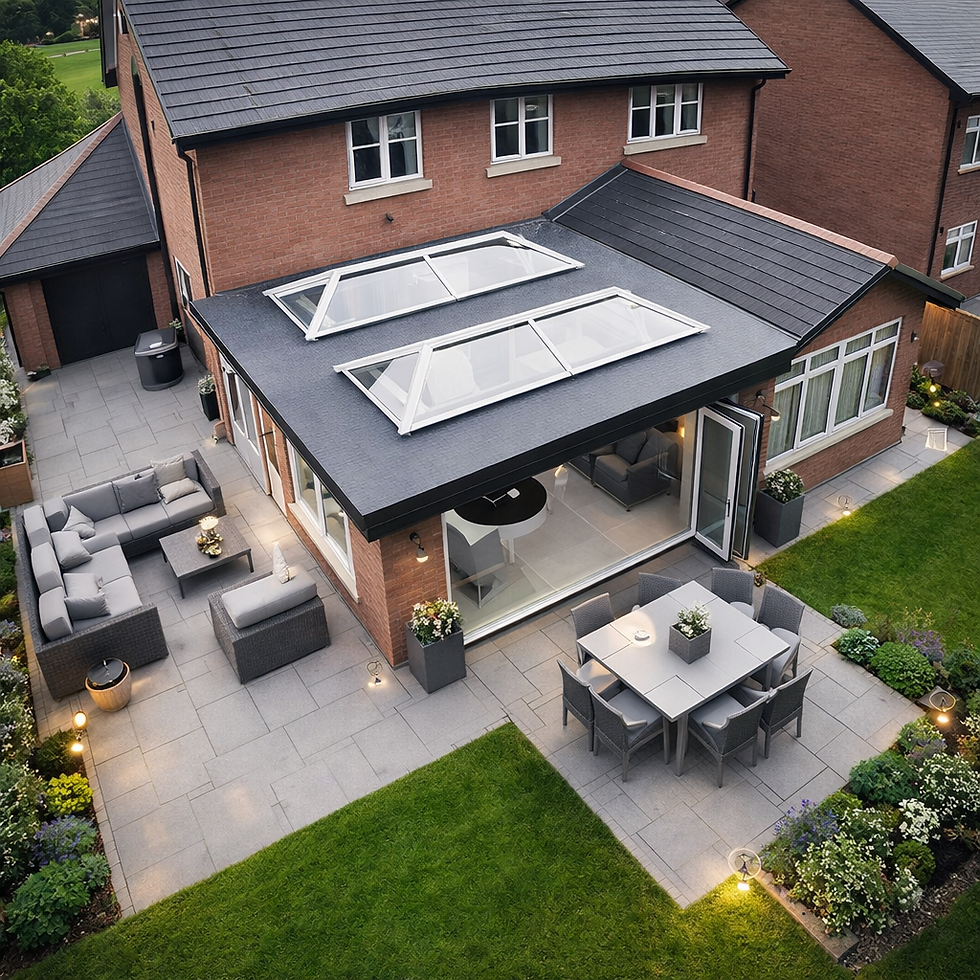
Aluminium corner doors are two sets of bi-fold doors that meet at a corner, so a whole corner of your extension can fold away. Open them up and the kitchen or living space flows straight onto the garden from two sides at once, with a panoramic view even when they are closed.
Free brochure: download the Origin External Door Collection brochure for full specifications, colours and options.
You can have a standard corner post, or Origin's moving corner post, which is connected to the doors and slides away as you fold them back, leaving a completely clear opening. Corners can be internal (an L-shaped opening into the garden) or external, with sets from two to more than twelve doors.
Corner openings need careful structural planning, so we work with your builder or engineer from the start. Every project starts with a free design visit, where we help you choose the configuration, colour, glazing and hardware, then take a full measure for an accurate quote. A surveyor checks every detail before anything is made, and our own fitting team installs your doors carefully and leaves your home clean.
You receive a FENSA certificate, a 10-year insurance-backed guarantee and the manufacturer's product guarantee. We supply and fit aluminium corner doors across London, Hertfordshire, Kent and Surrey. Compare them with our bi-fold doors and sliding doors, or book a free design consultation.
Origin corner door systems we install
Corner configurations are available on two of Origin's bi-fold systems.
Origin OB-49: a 49mm sightline for more glass, with U-values as low as 1.1 W/m²K.
Origin OB-72: bolder 72mm profiles, with U-values as low as 1.1 W/m²K.
Both are Secured by Design accredited, come in over 150 RAL colours and carry Origin's guarantee of up to 20 years, alongside our 10-year insurance-backed guarantee.
Planning a corner opening
A corner is the most demanding opening in an extension, because the building loses the support its corner used to give. A few decisions made early make the biggest difference to how the finished doors look and work.
The steelwork. The roof above is usually carried on steel beams that meet over the corner, designed by your structural engineer. Bi-fold doors need a level, stiff head to run smoothly, so we share Origin's deflection limits with your engineer before the steel is ordered.
Where the doors stack. Decide where the folded panels should sit when the corner is open, so they don't block a path, a dining table or the view. A traffic door on one side lets you step out on a cold day without opening the whole corner.
The threshold. A low threshold lets the kitchen floor run straight out to the terrace. It works best when the patio level and drainage are planned with your builder from the start, usually with a drainage channel outside the doors.
Sun and shade. A corner opening faces two directions at once. On south- and west-facing corners we may suggest solar-control glass to keep the room comfortable in summer.
Corner bi-folds or sliding doors?
Corner bi-folds are the way to make a whole corner disappear, but the folded panels take up a little space at the sides when open. If you would rather have larger panes and fewer frames to look through, compare our sliding doors, which keep more glass but open part of the width. We bring samples of both to the design visit so you can see the difference.
Pairing corner doors with a roof lantern
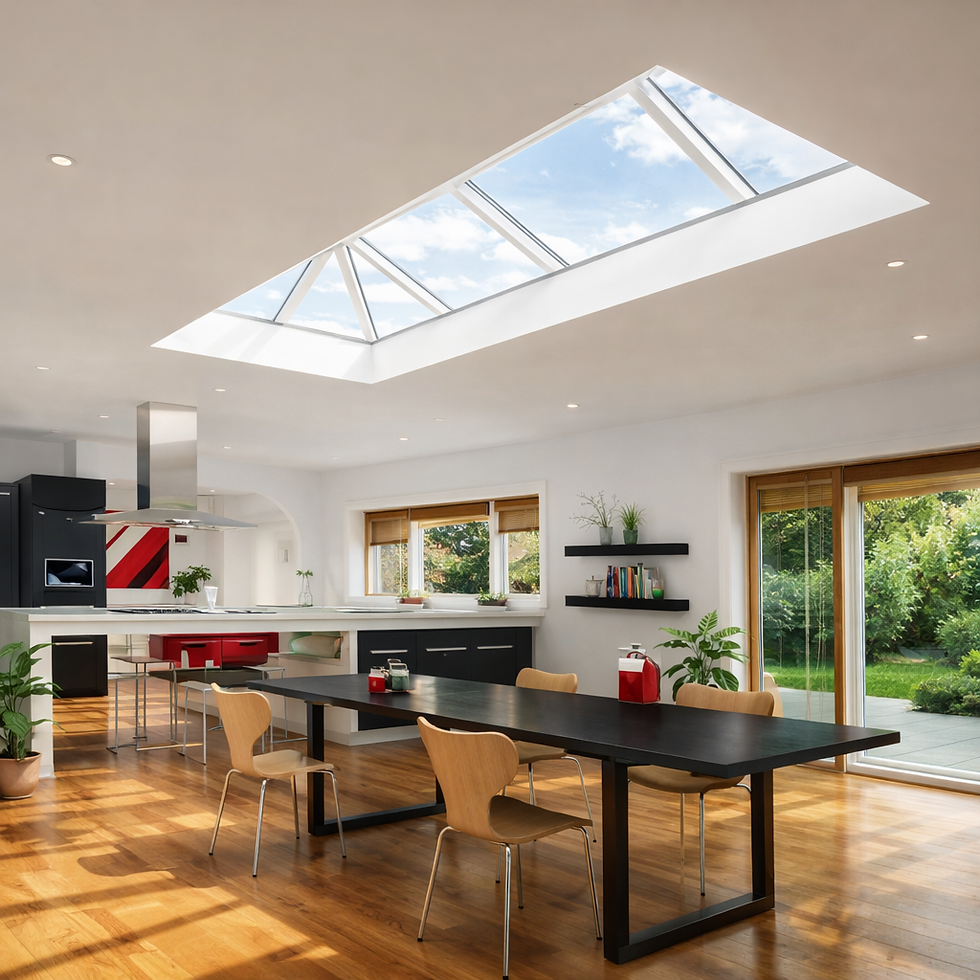
Many corner extensions also have a roof lantern or flat rooflight above, so daylight comes from three directions. Planning both together means the steel and roof structure are designed once, and the frames can be made in matching colours.
Corner doors: frequently asked questions
What is a moving corner post?
It is a post connected to the doors that slides away as you fold them back, so there is nothing left in the corner once the doors are open.
Which Origin systems can do corners?
Corner configurations are available on Origin's OB-49 and OB-72 bi-fold systems.
How many doors can a corner set have?
Origin corner sets range from two to more than twelve doors, depending on the size of the opening.
Do corner doors need structural work?
Yes. Removing a corner of the building means the roof or floor above must be supported, usually by a steel designed by a structural engineer. We work alongside your builder so the doors fit the finished opening exactly.
Are corner doors secure?
Origin's corner bi-fold doors are Secured by Design accredited.
Explore the full range: see all our aluminium doors.
You may also like: bi-fold doors, roof lanterns and gable windows.
Get a free quote: call 020 4581 8351, email sales@aliluxe.co.uk or request a quote online. More answers on our FAQ page.
Download our brochure: get the full specifications in the Origin External Door Collection brochure →.


Benefits
1. Panoramic Views
Glass on two sides, even when closed.
2. Two-Way Access
Step into the garden from either side.
3. Wow Factor
A corner that disappears makes an extension unforgettable.
4. Flooded With Light
Daylight from two directions.
5. Low Maintenance
Powder-coated aluminium resists the weather.
6. Designed Around You
Every set made to your opening and layout.


