



Architectural Glazing for Homes: Picture Windows, Glazed Gables and Corner Doors
Architectural glazing is glass designed as part of the building, rather than added to it afterwards. In a home, that usually means large fixed panes that frame a view, glazed gable ends, corners that open with no post in the way, and rooflights that bring daylight in from above. Used well, it changes how a room feels more than almost anything else. Here our team explains the main options, what modern aluminium makes possible, and the points to settle early with your architect.
Picture windows
A picture window is a large fixed pane with no opening sash, so nothing breaks up the view. Our picture windows go up to 4.8m² in the slimline Origin OW-70 and up to 7m² in the OW-80, which has a flush, timber-like frame. You can keep the glass completely clear, or add horizontal, vertical or grid bars for a Georgian or steel-look style.
Most rooms still need fresh air, so a picture window is often paired with an opening window or door alongside it, in a matching frame.
Case study: picture windows for a Kent woodland home
On a contemporary home refurbishment in Kent, the owners wanted the woodland around the house to become the focus of their living space. Their old windows were smaller and outdated, limiting both the view and the daylight.
We replaced them with large-format picture windows in slimline aluminium frames. Reinforced framing supports the bigger panes, high-spec insulating glass keeps heat loss down despite the extra glass, and solar-control glass cuts glare and overheating without spoiling the view.
The window work took around six to eight weeks from first consultation to completion, including site surveys, structural assessments for the larger openings and bespoke manufacture, with two weeks on site. The large units needed specialist lifting equipment and careful timing with the structural and interior work on the wider refurbishment. The picture windows now frame the woodland from inside, and daylight fills the home through the day. See the Kent project.
Glazed gables
A glazed gable fills the triangle under a pitched roof with glass. It works especially well in vaulted extensions, barn conversions and new builds, where it draws the eye up and floods the room with light. Our gable windows are made in the Origin OW-80 system, in triangle or trapezoid shapes, and can be powder-coated to match the doors and windows below.
Because gable glazing is large and often high up, plan early for cleaning, shading and privacy. Under permitted development, a new upper-floor window in a side wall or side roof slope must be obscure-glazed, and must not open unless the opening part is more than 1.7m above the floor of the room. Check with your architect or council before you design one.
Corner doors
Corner doors open two walls of a room at once. With our corner bi-fold doors, you can choose a standard corner post or a moving corner post that slides away with the doors, so the corner is completely open when they're folded back. They work on internal (L-shaped) or external corners, in the slimmer Origin OB-49 or the bolder OB-72. If you want the slimmest frames of all on a wide opening, see our luxury sliding doors, with sightlines from just 16mm.
Without a post at the corner, the roof or floor above has to be supported another way, usually with a steel beam designed by a structural engineer. Involve them early, as it affects the size of the opening.
Rooflights and roof lanterns
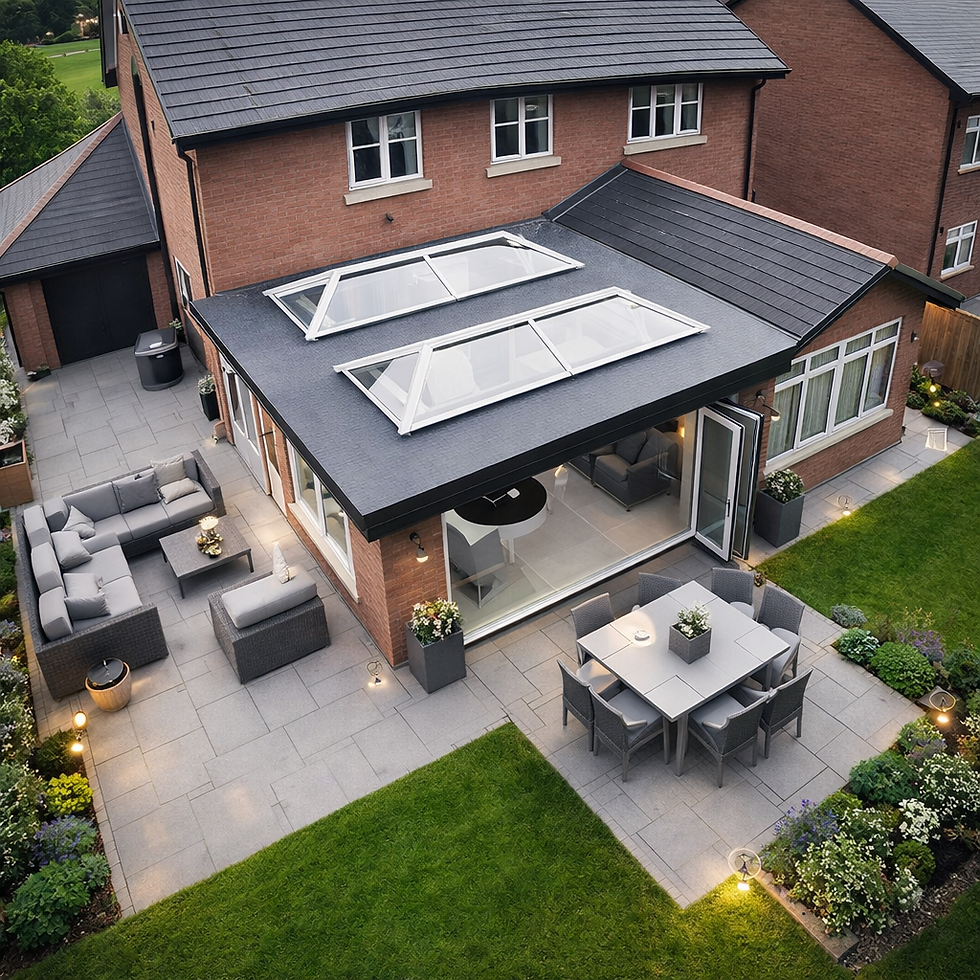
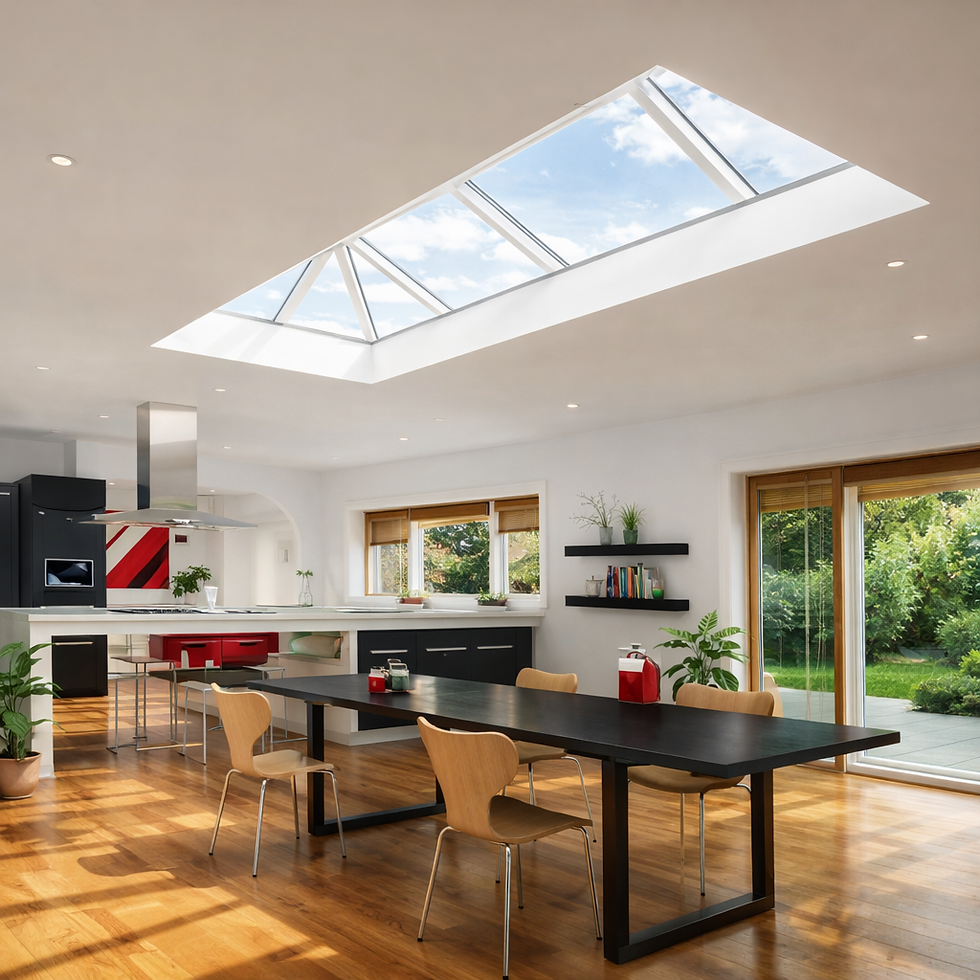
Light from above reaches the middle of a deep room in a way wall glazing can't. A Korniche roof lantern adds height and a sense of occasion over a kitchen or dining space, while flat rooflights give a clean, minimal frame of sky from inside. Both can have self-cleaning and solar-control glass. For larger openings, our MFP roof lanterns go up to 24m², with the thinnest sightlines on the market.
Structural glass roofs, walls and floors
Architectural glazing can go further than windows and doors. Our structural glass roofs and walls open a room to the sky or replace a whole wall with floor-to-ceiling glass, with glass support beams where needed. A glass box extension combines both into a clear, frameless-looking room, and walk-on glass set flush into a floor or patio brings daylight down into a basement. See them all on our structural glass and glass box extensions page.
Rules to know before you design
Energy efficiency: in existing homes, including extensions and conversions, Approved Document L sets a maximum U-value of 1.4 W/m²K (or an equivalent energy rating) for windows and glazed doors, and 2.2 W/m²K for rooflights. Extensions also have a limit on the total area of glazing, so a very glazed design may need a calculation from your architect or energy assessor. New builds are assessed on the whole house.
Safety glass: glass in doors, and in side panels within 300mm of a door, up to 1500mm above the floor, and any other glazing within 800mm of the floor, needs to be safety glass or otherwise protected.
Planning: large new glazing on the front of a house, in a conservation area or on a listed building may need permission. Our county guides explain the local rules, for example in Surrey and Kent.
Certification: replacement windows and doors must be fitted by a registered installer such as a FENSA member, or approved by building control. We're FENSA registered and give you the certificate for replacement windows and doors.
Working with your architect
Architectural glazing works best when it's settled early, while the structure is still being designed. Bring your drawings to the design visit so we can check panel sizes, frame depths and thresholds against what each system can do, and agree the colours inside and out. You can see some of our recent homes on our projects page.
Frequently asked questions
What is architectural glazing?
Glazing designed as part of a building's architecture, such as large fixed picture windows, glazed gables, corner openings and rooflights, rather than standard-sized windows and doors.
Can a corner open with no post?
Yes. Origin corner bi-folds can have a moving corner post that slides away with the doors, so the corner is fully open when they're folded back. The structure above has to be designed to carry the load without a post at the corner.
How big can a picture window be?
Up to 7m² in the Origin OW-80 system, or 4.8m² in the slimmer OW-70. Larger openings can be split into several panes in a matching frame.
Talk to us about your project
Whether you're planning a glazed gable, a corner opening or a wall of fixed glass, we'll help you choose the right system and give you a clear, itemised quote. Call 020 4581 8351, email sales@aliluxe.co.uk or book a free design consultation.


Comments